At Properties Transformation, no project is too small. We can transform any room in an old house to a modern trend, or make improvement to the outside of the house to be the talk of the neighborhood. We can turn your ideas into reality.

Here are some of our typical remodeling projects:

Kitchen Remodeling:

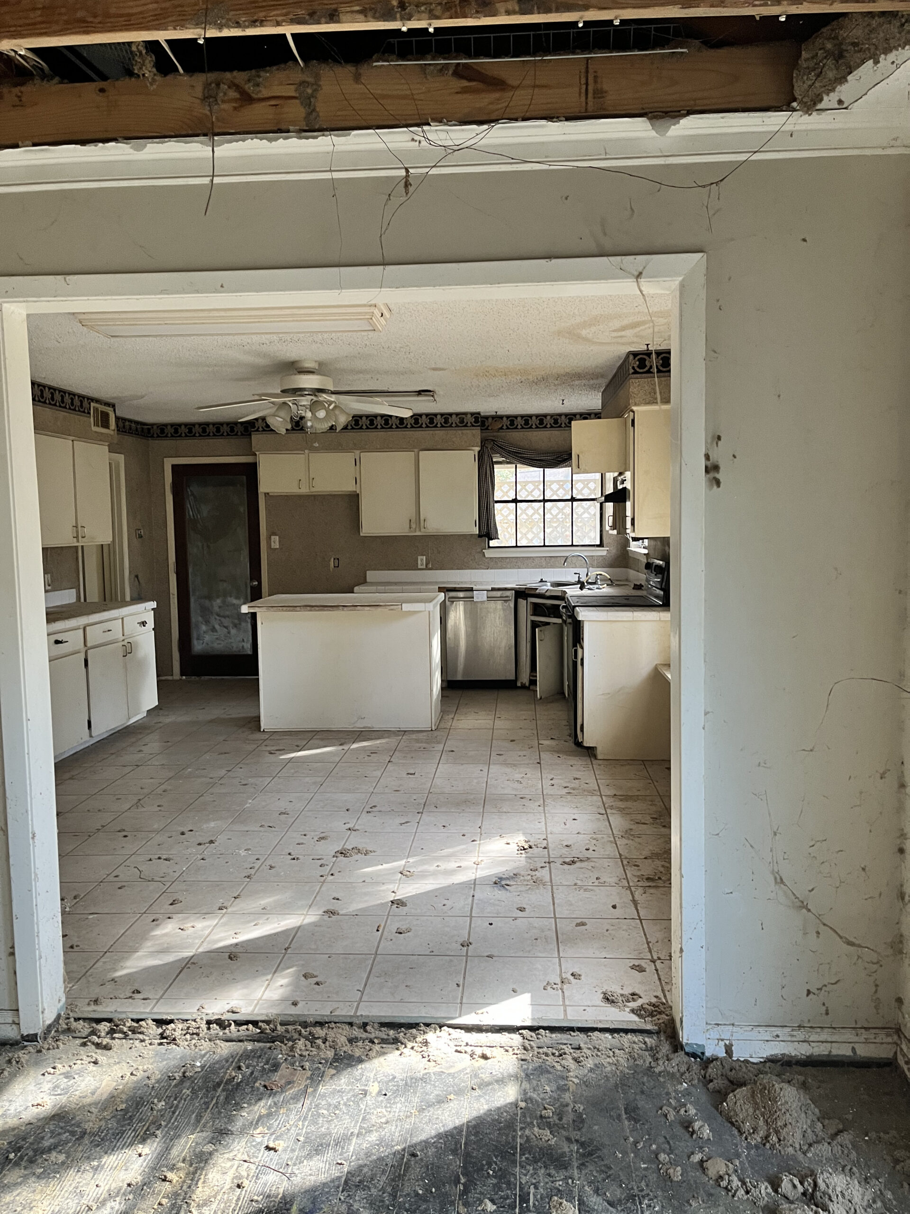
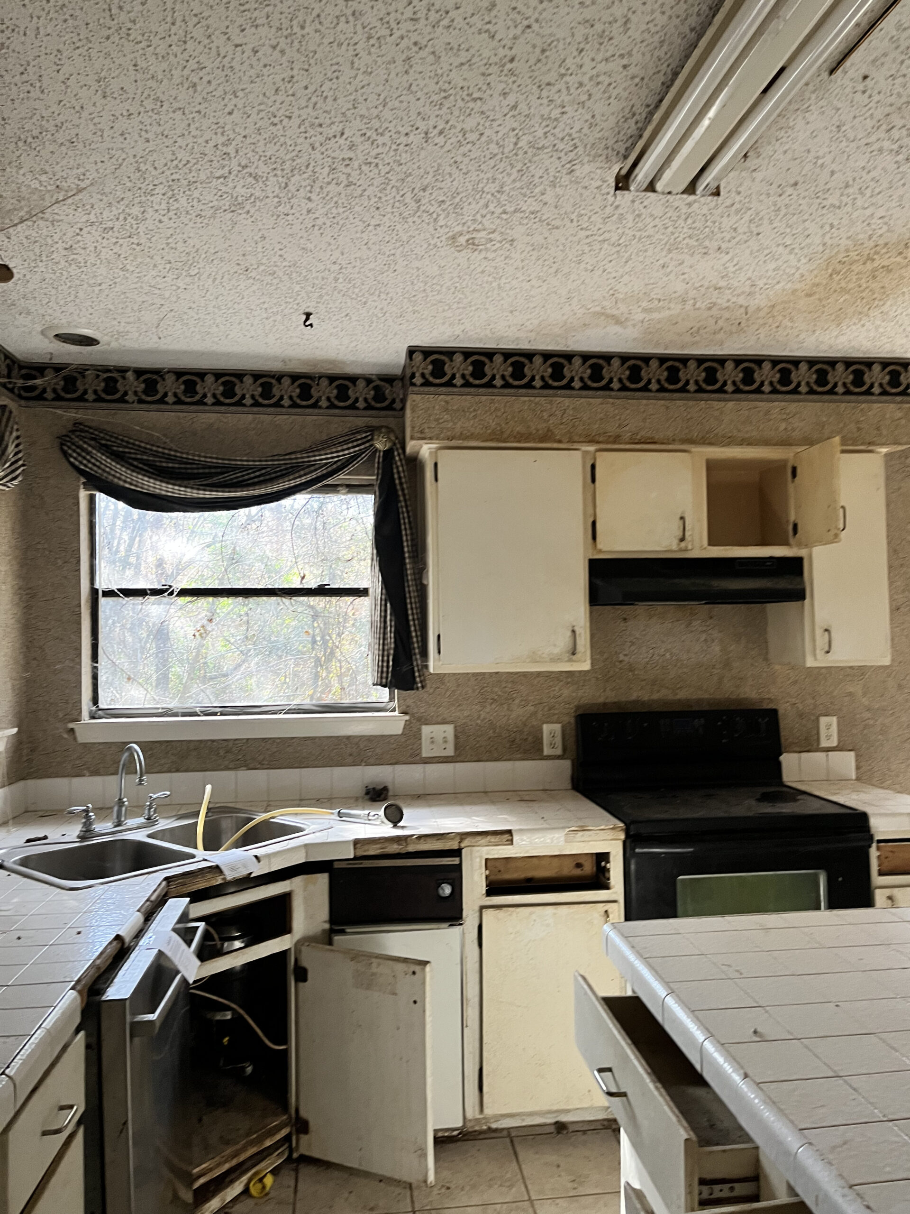
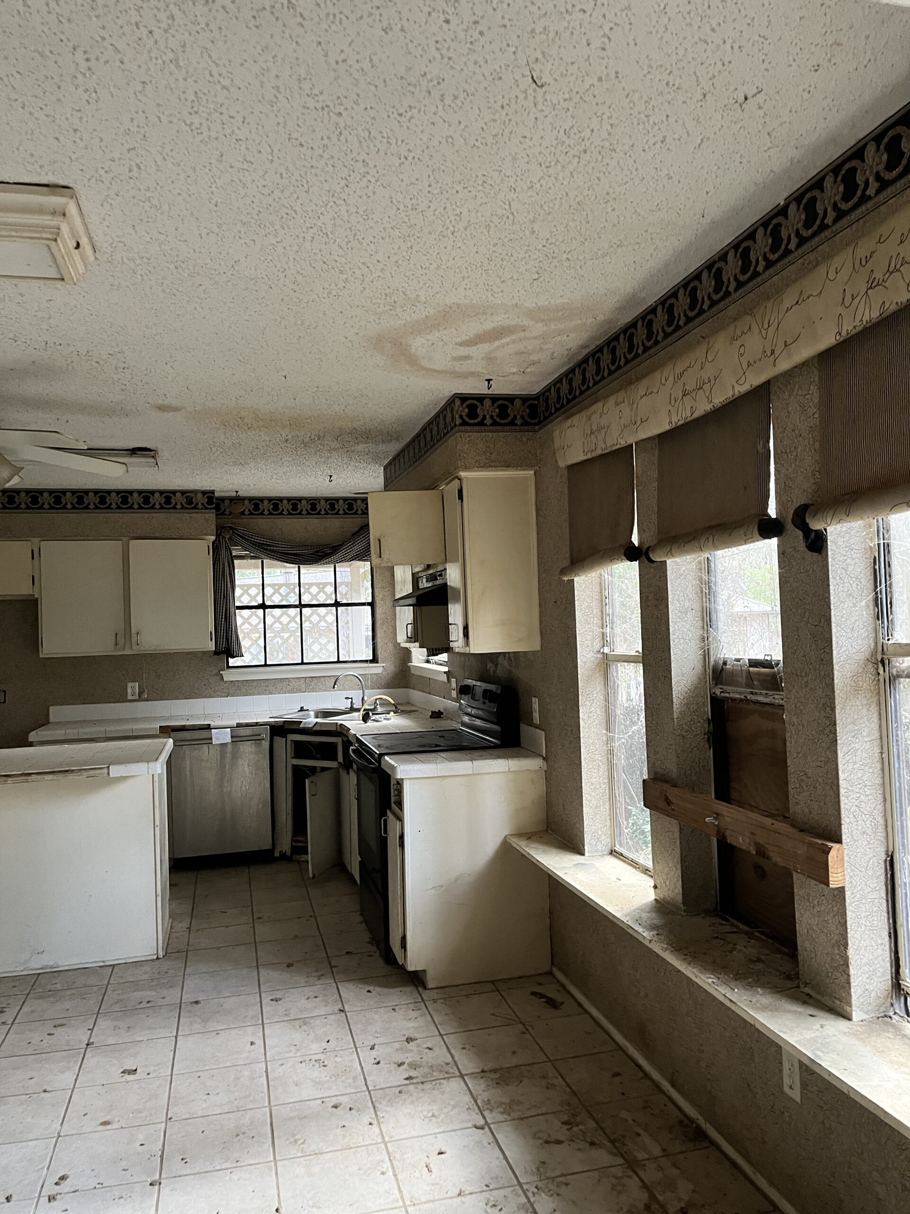
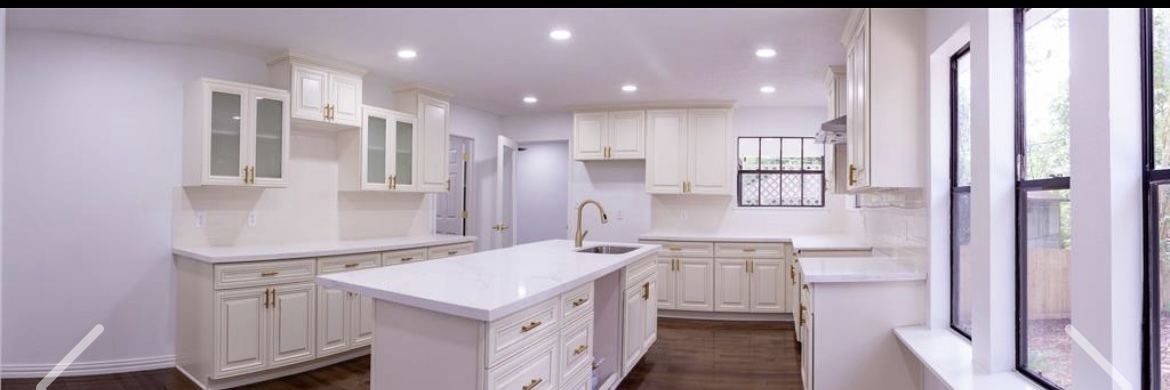
We completely redesigned and moved the plumbing of the kitchen to move the sink and the dishwasher from the corner (as seen in the before picture below) to the island in the middle of the room, extend the island to create the triangle of efficiency between the fridge, the sink and the range.

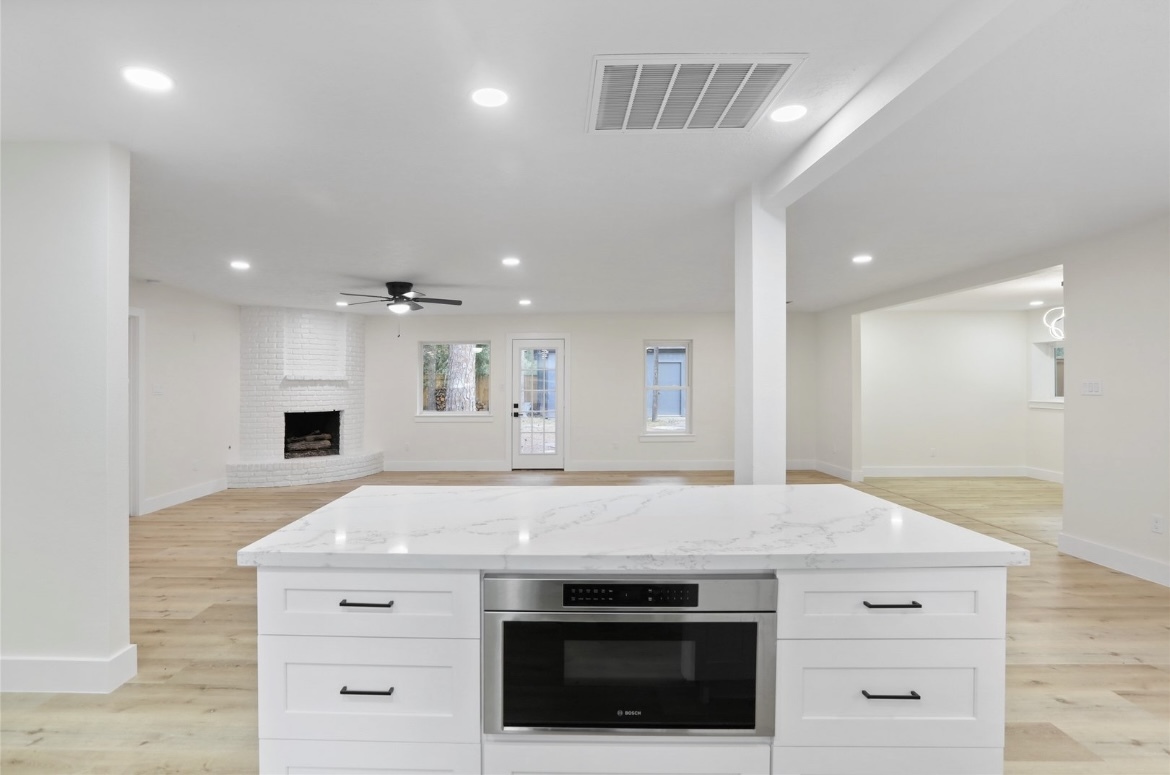
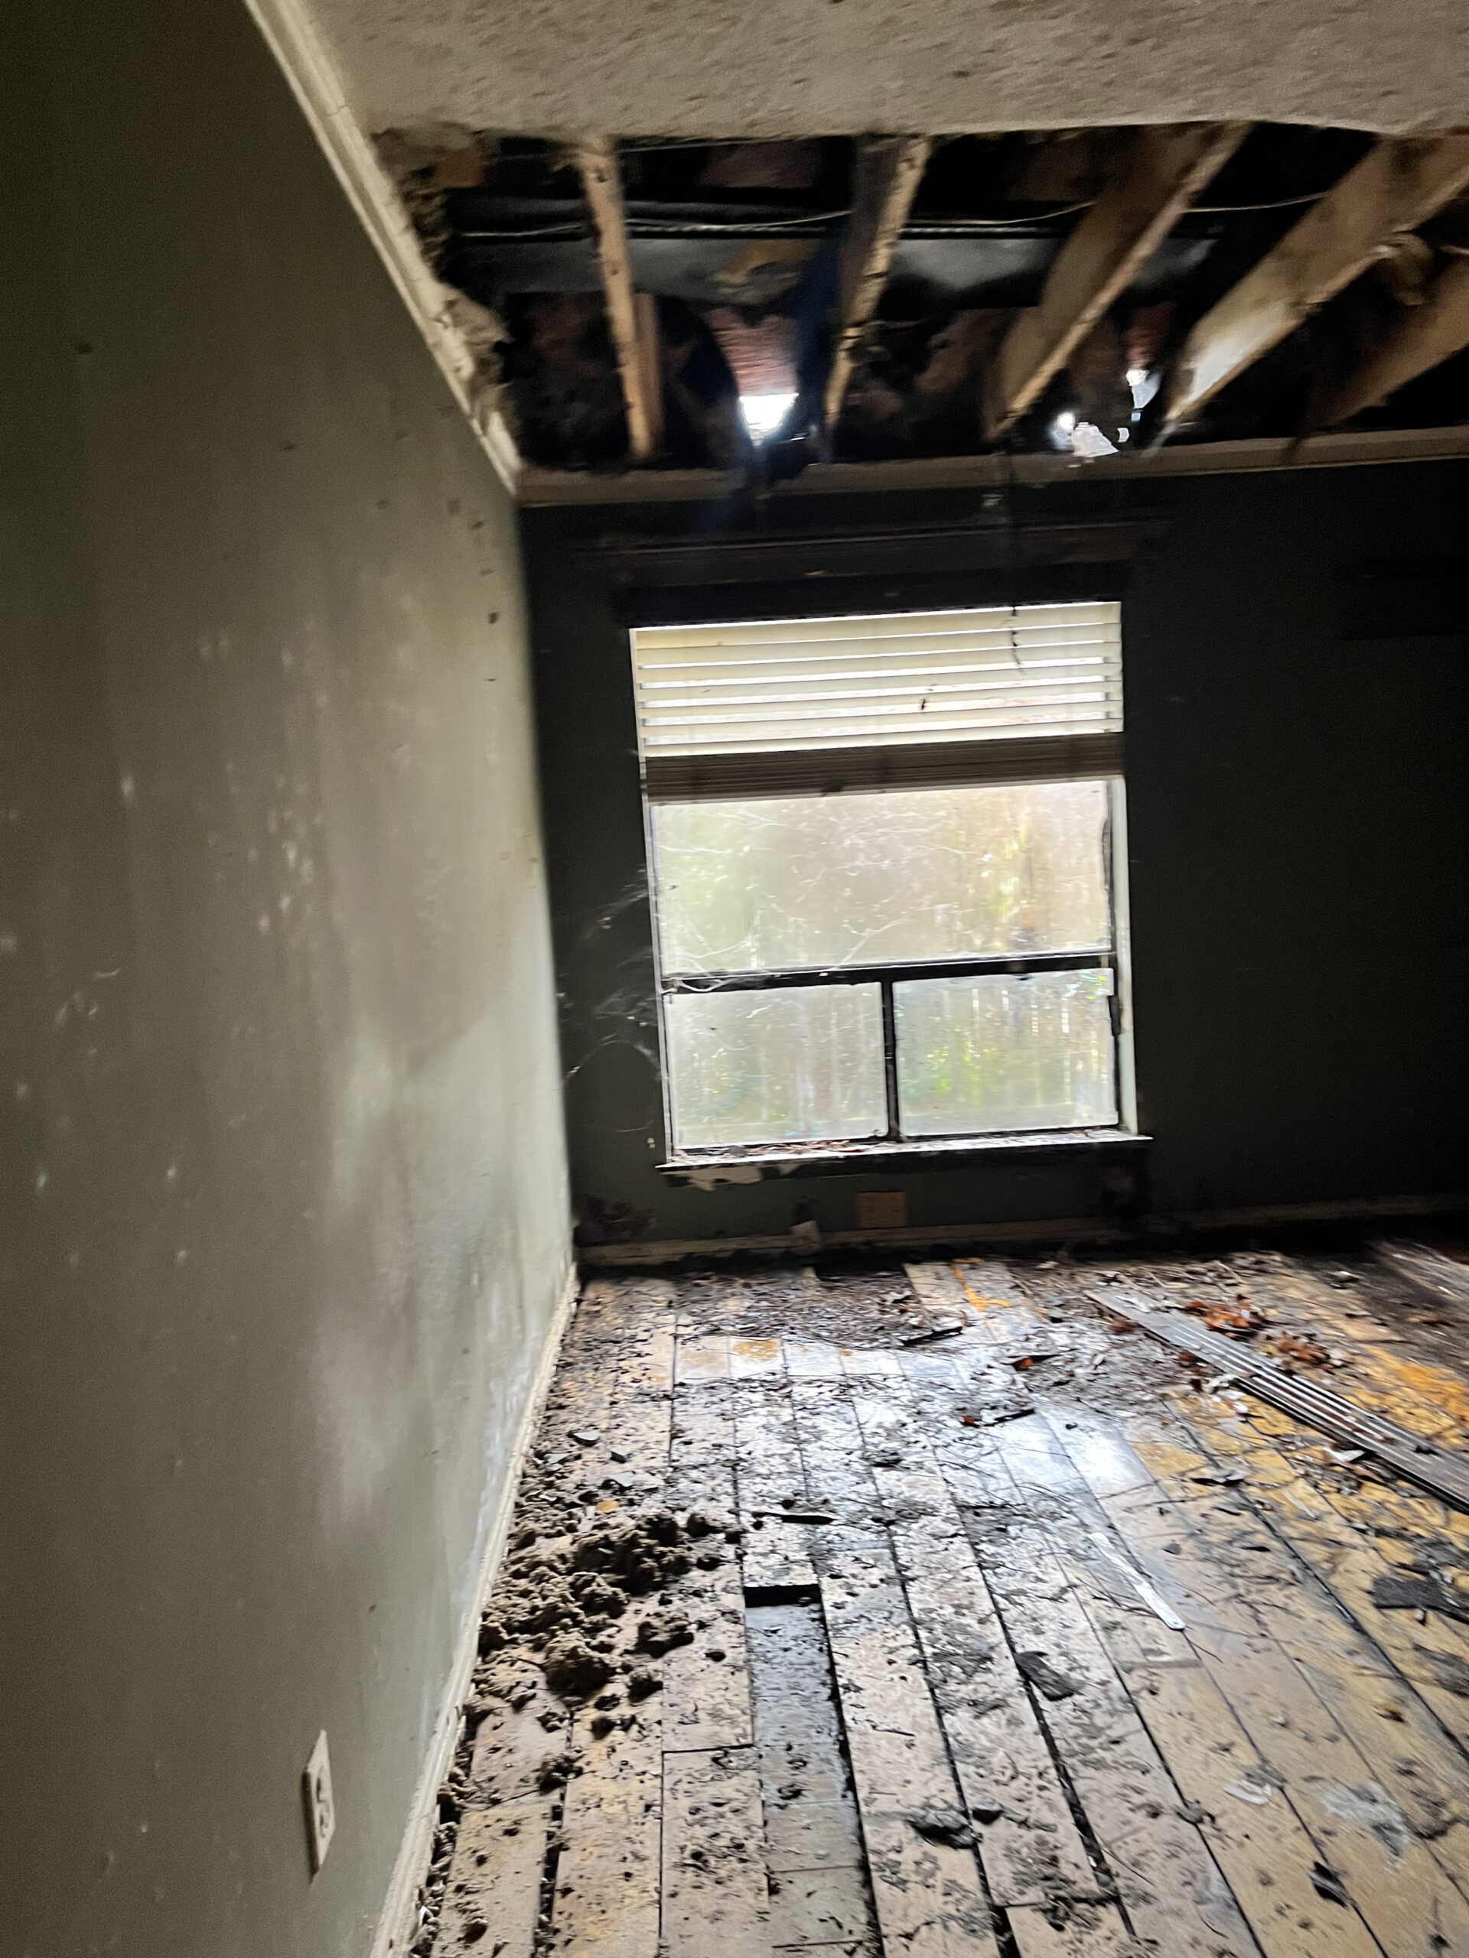
In another project, we stripped the entire burnt house to the studs and redesigned it to turn the house into an open area, including a larger island, more kitchen cabinets, and create open shelves.  We transformed the close-up kitchen to an open space with a living room, dining room, and laundry room.

Bathroom Remodeling:

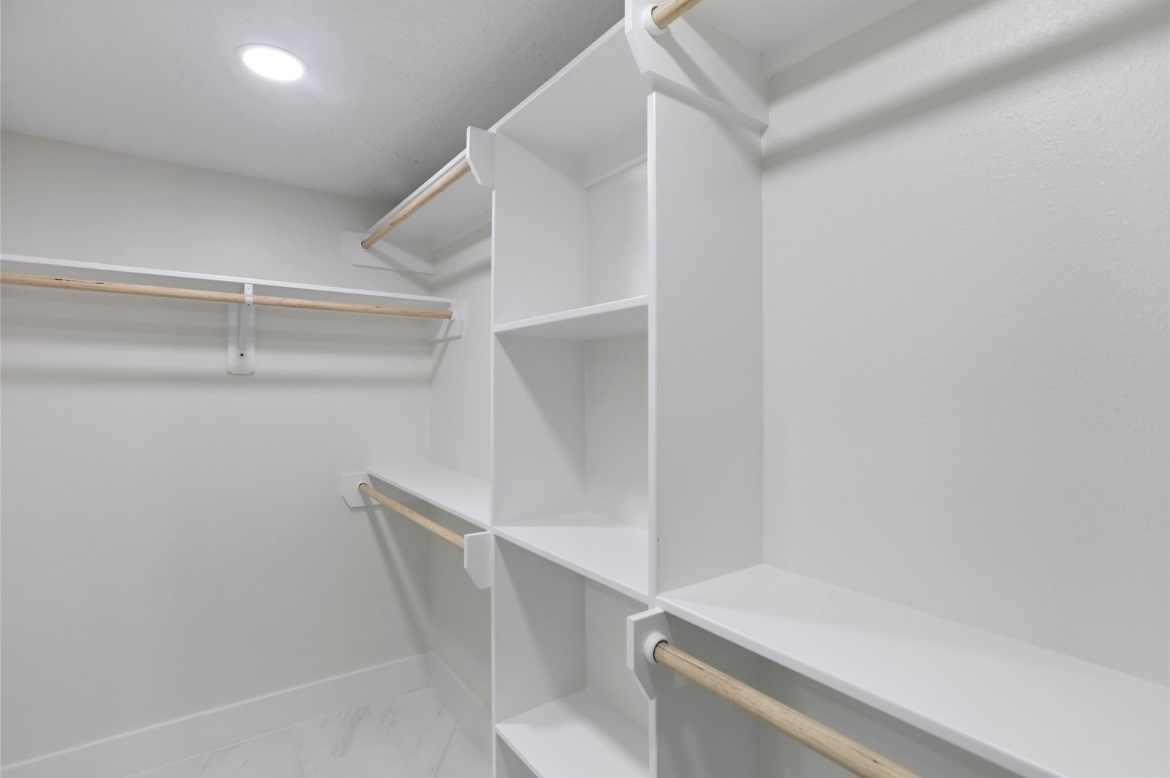
For this master bed/bathroom, it was inaccessible to the master bath, the master closet was small, and the bath was only tiny standing shower with one shower head.  We move the door to the other side of the room, build a more spacious double shower head master bath, convert the laundry room into the big closet and move the toilet to a separate room from the standing shower.  We add a half bath in the hallway in the space of the master entrance door that we close.

Another complete set of spacious master bedroom, master bath with 84” vanity and large walk-in closet from scratch.

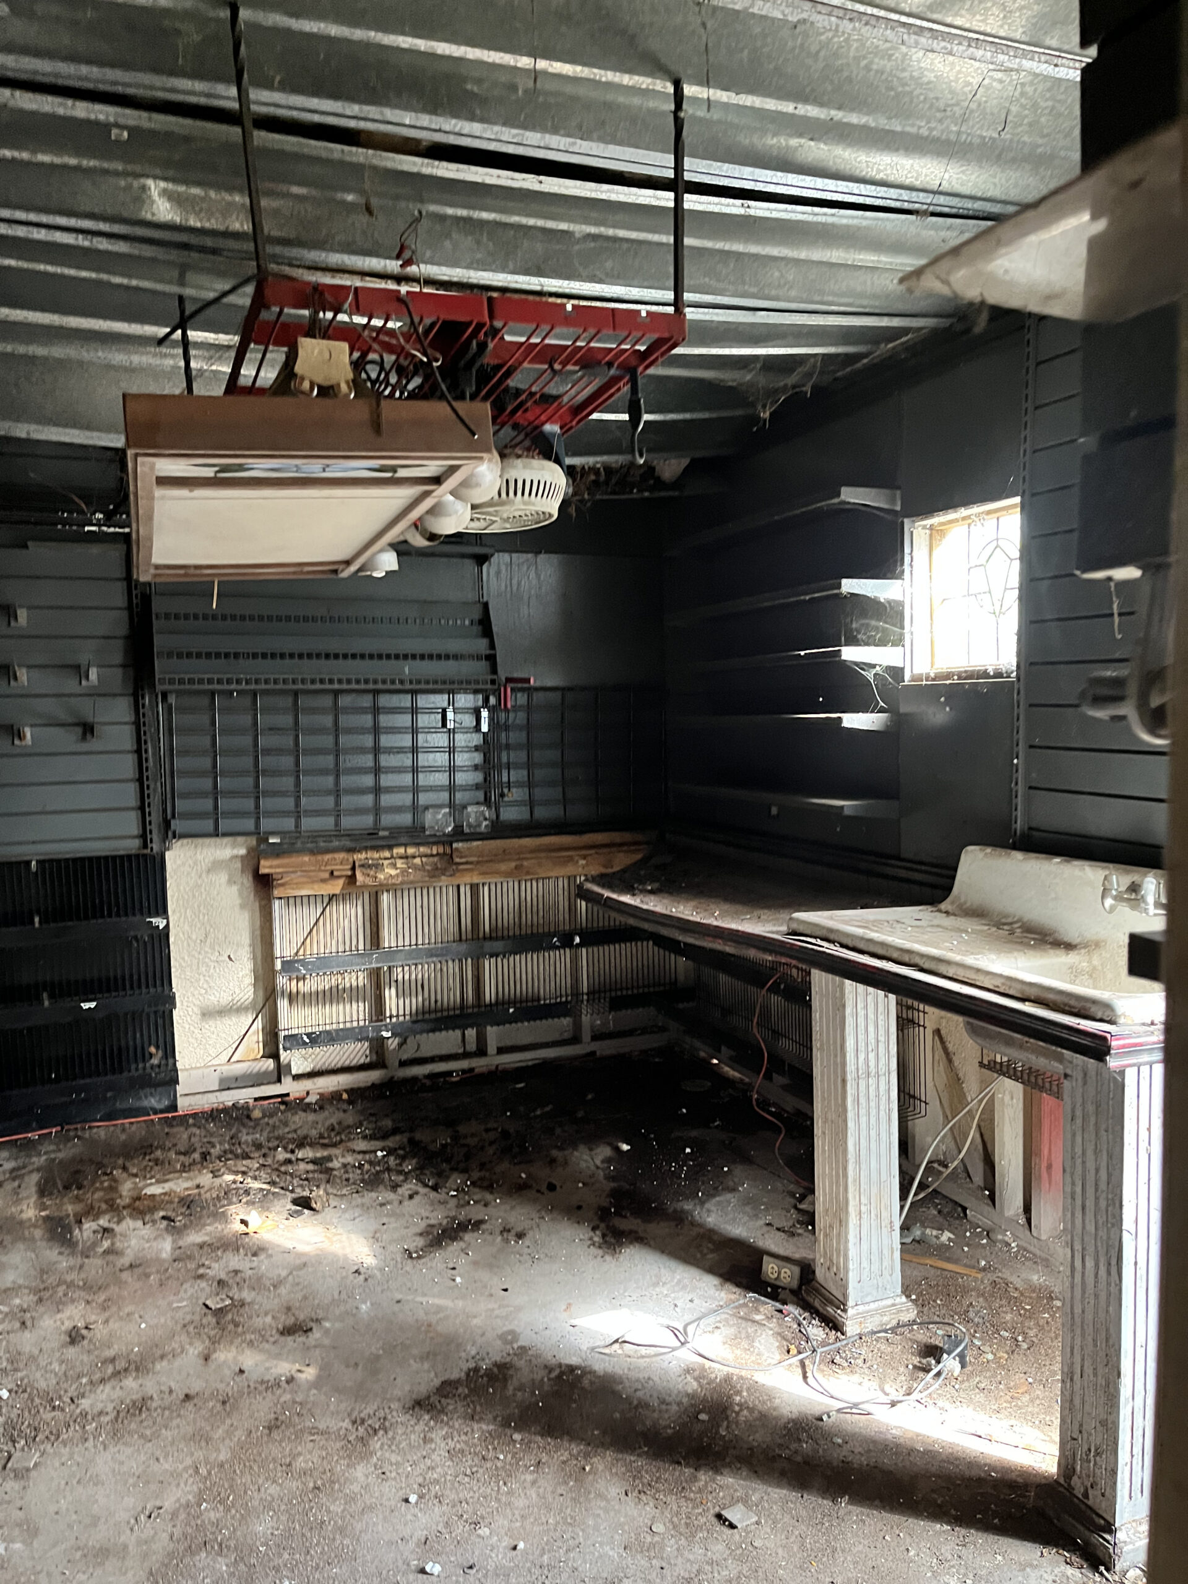
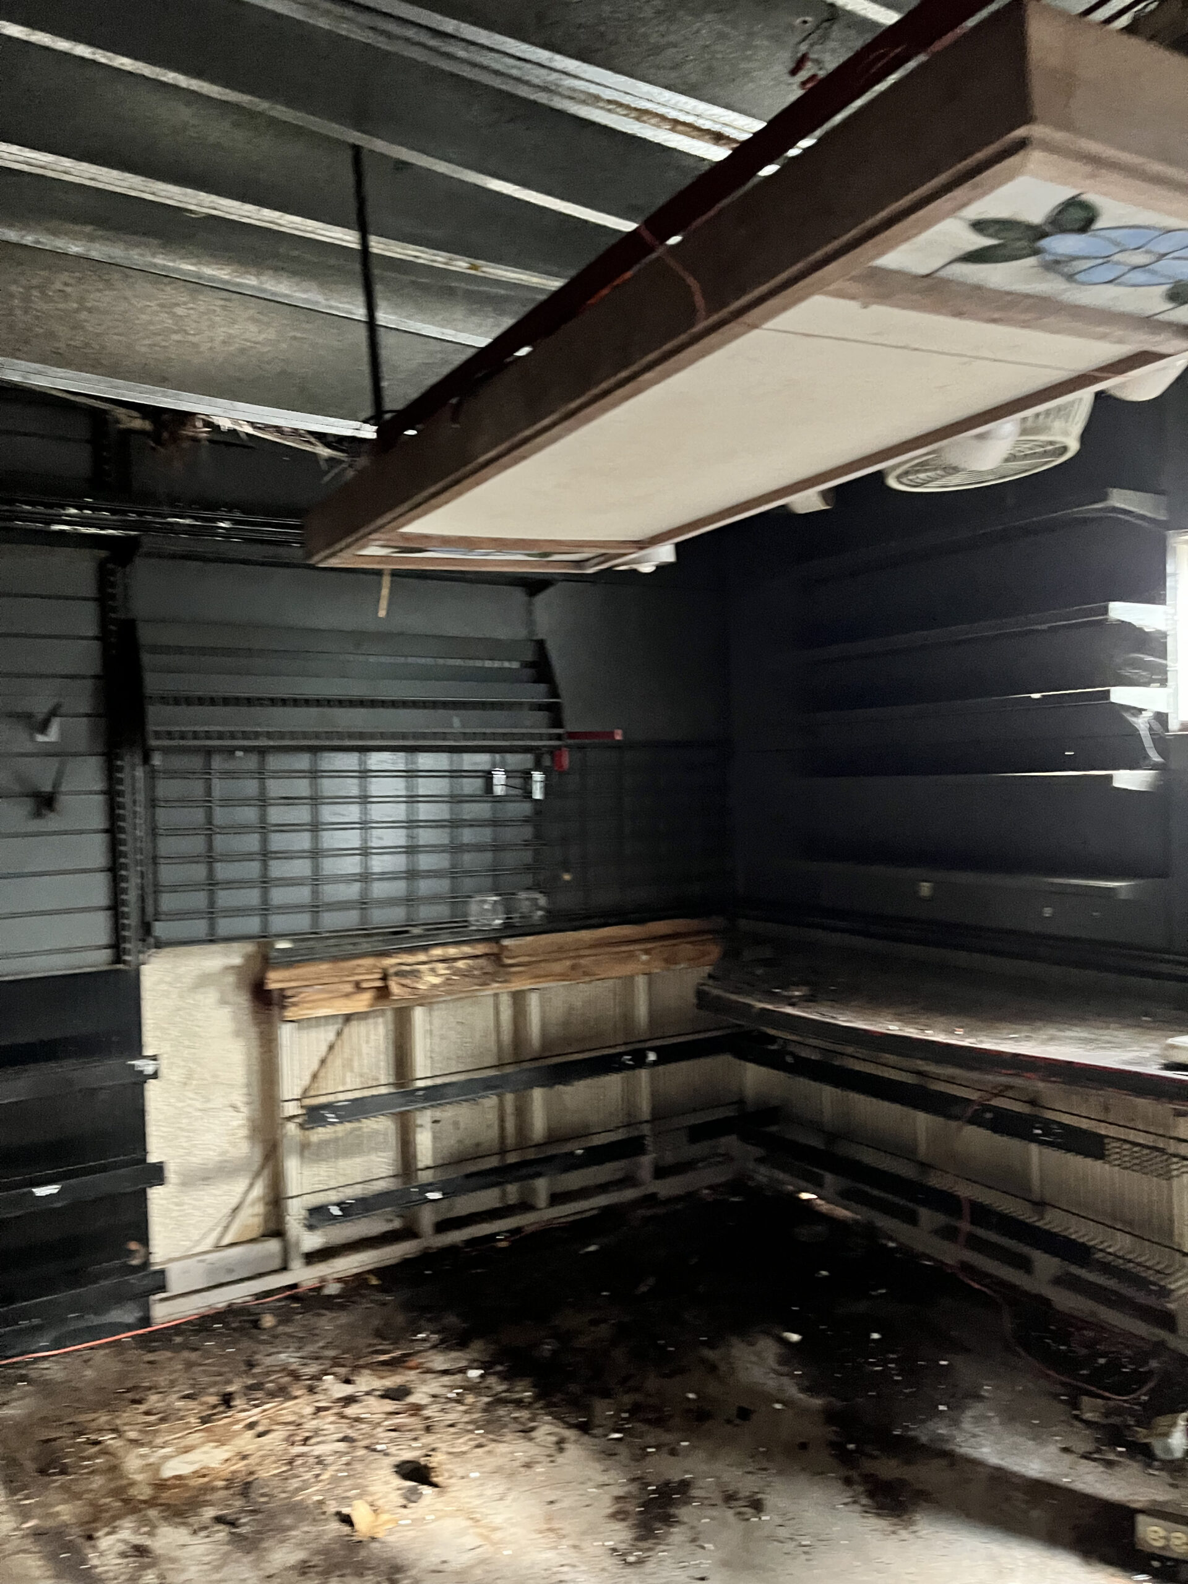
Convert A Workshop Into An Office

We convert an abandoned workshop into an office space.

Convert A Spare Room Into A Game Room Or Formal Dining Room

We Also Do Room Additions, Remove Walls To Add Doors To The Back Porch, Patio Cover And Take Care Of All City Permits Requirements.